Storage and Workspace Built for Practical Use
Garage and Shed Builds in North Little Rock for properties needing dedicated storage, workshop space, or vehicle protection
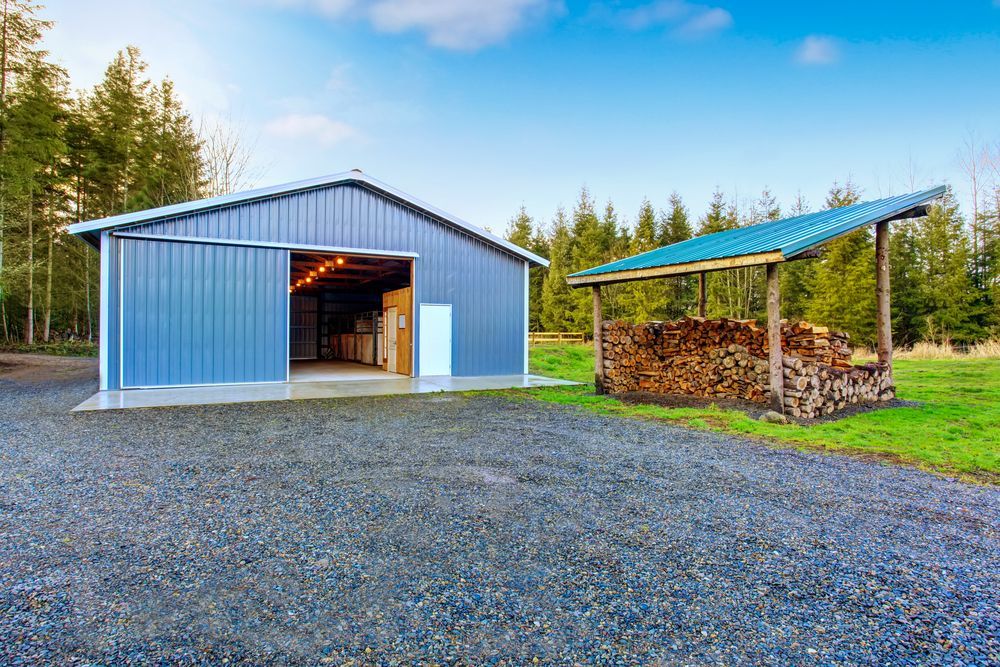
McCoy Roofing & Construction builds garages and sheds that provide functional storage, workspace, and vehicle protection across North Little Rock and surrounding communities. Whether you need a place to store lawn equipment away from humidity, a dedicated workshop with proper ventilation, or covered parking that shields vehicles from Arkansas weather, a well-planned outbuilding addresses these needs directly. With over 41 years of construction experience, the focus stays on practical layouts, solid framing, and exterior finishes that match existing structures.
The service involves planning the intended use first—whether for vehicle storage, workshop activities, or general storage—then determining the appropriate size, door placement, and foundation type based on site conditions and local requirements. Construction follows standard framing practices with attention to roof pitch for proper drainage and siding choices that suit the property's existing aesthetic.
Request a free estimate to discuss your property layout and intended use for the structure.
How Construction Matches Intended Use
Your intended use determines the layout decisions made during planning. A garage built for vehicle storage requires wider door openings and adequate clearance height, while a workshop benefits from window placement that provides natural light without sacrificing wall space for tool storage. Shed builds focused on lawn equipment storage often incorporate double doors for mower access and ventilation considerations that reduce moisture buildup during humid Arkansas summers.
Once construction finishes, you gain dedicated space that keeps tools, vehicles, or equipment separated from your main living area. Items previously stored in basements or under tarps now sit in a structure designed for that purpose, with proper access and protection from weather. The exterior finish coordinates with your existing buildings, maintaining a cohesive appearance across the property.
The process includes site preparation, foundation work appropriate to soil conditions, framing with standard lumber dimensions, roof installation with matching or complementary materials, and exterior finishing. Electrical rough-in can be included if you plan to add lighting or power tools, though that decision happens during the planning phase based on your specific needs.
Questions Property Owners Typically Ask
Owners considering a new garage or shed often have similar concerns about planning, construction, and practical outcomes before starting a project.
What site preparation is required before construction begins?
The site needs to be cleared of vegetation and graded to ensure proper drainage away from the structure, and foundation type depends on soil conditions specific to your North Little Rock property—concrete slabs work for stable ground, while pier foundations suit areas with drainage concerns or uneven terrain.
How does the intended use affect the building layout?
Vehicle storage requires door width that accommodates your largest vehicle plus clearance for mirrors, workshop space benefits from windows positioned to light work surfaces without creating glare, and general storage sheds prioritize door placement that simplifies moving large items in and out.
What exterior materials work best in this climate?
Siding choices balance durability against Arkansas humidity and temperature swings—vinyl siding resists moisture without requiring paint maintenance, while treated wood siding offers a traditional appearance but needs periodic sealing to prevent rot in areas with poor air circulation.
When should electrical systems be planned into the build?
Electrical planning happens before framing begins so wiring runs through walls during construction rather than being added afterward, and you decide on outlet placement, lighting circuits, and panel capacity based on whether you'll use the space for power tools, vehicle maintenance, or simple storage with overhead lighting.
What factors affect the total project cost?
Size, foundation type, door configuration, electrical inclusion, and exterior finish selection all influence pricing, and straightforward estimates account for these variables upfront so you understand what drives the investment.
McCoy Roofing & Construction provides direct access to the owner throughout the planning and construction process, ensuring your garage or shed build matches your property's specific requirements. Contact the team for a free estimate that reflects your intended use and site conditions.