
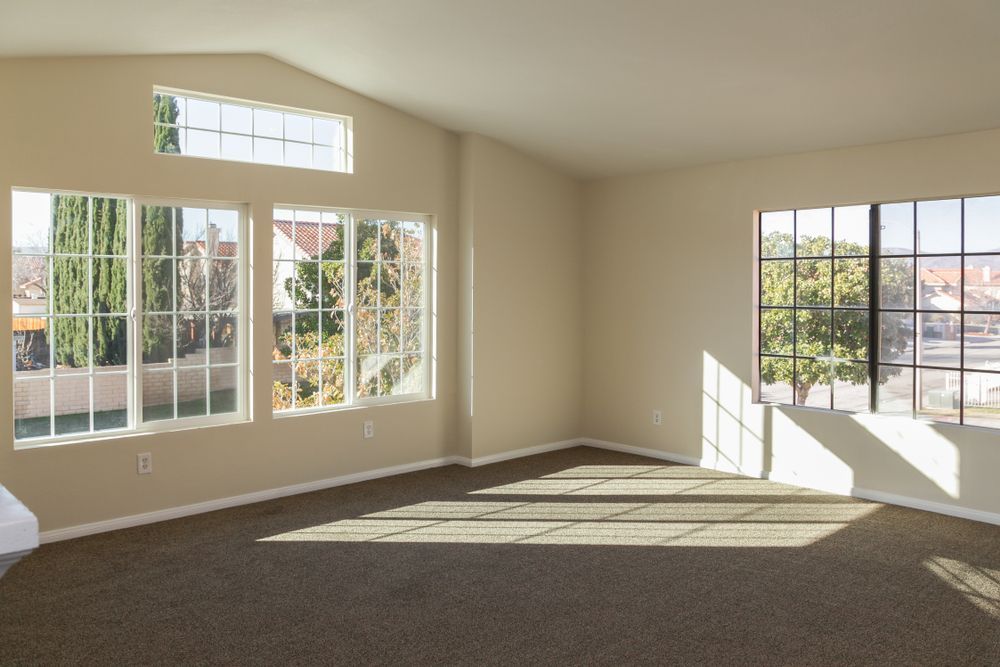
Living Space Connected to Your Existing Home
Room Additions in North Little Rock for families needing extra bedrooms, home offices, or expanded living areas
Room additions extend usable living space without the disruption and cost of relocating, but successful projects require careful integration with existing foundation systems, roof lines, exterior finishes, and interior floor levels to avoid visible transitions or structural complications. Planning addresses load-bearing walls, matching siding and roofing materials, coordinating HVAC and electrical extensions, and ensuring the new space functions as part of the original structure rather than an obvious afterthought. McCoy Roofing & Construction manages room addition projects throughout North Little Rock, combining construction experience with direct owner communication to deliver functional space that aligns with your household needs and property constraints.
The construction process involves site preparation and foundation work, framing walls and roof structure to tie into the existing building, installing exterior sheathing and weather barriers, applying siding and roofing to match or complement current materials, running electrical and HVAC systems from central equipment, insulating to current energy code standards, and finishing interiors with drywall, flooring, trim, and paint. Each phase requires coordination with inspectors and trades to maintain schedule progress while meeting building code requirements.
Request a free project estimate to discuss your space requirements, site conditions, and design preferences.
How Room Additions Address Functional Needs
Foundation decisions for additions depend on existing construction—slab-on-grade homes require matching slab pours with proper vapor barriers and edge insulation, while pier-and-beam structures need new piers positioned to align floor heights without creating steps or transitions. Roof integration involves either extending the existing slope to cover the addition or constructing a distinct but visually compatible roof plane that sheds water without creating valleys prone to debris accumulation and ice damming during rare freezing events in Central Arkansas.
After construction is complete, you gain usable interior space with consistent floor levels, matched exterior finishes that blend with the original structure, and climate control integrated with your existing HVAC system. McCoy Roofing & Construction coordinates inspections and manages subcontractor schedules to keep the project moving without unnecessary delays, and the company's 41 years of industry experience supports problem-solving when unexpected conditions such as hidden utilities or structural modifications require design adjustments.
Room additions differ from new construction in that unforeseen complications—outdated wiring that requires upgrading, asbestos materials requiring abatement, or foundation settling that affects tie-in points—can emerge once walls are opened, so budgets should include contingency allowances. The project timeline depends on size, complexity, permit processing in your jurisdiction, and weather interruptions, with most single-room additions requiring several weeks from groundbreaking to final walkthrough.
Questions Before Starting Your Project
Room addition projects involve planning, regulatory steps, and construction coordination that raise specific questions about scope, integration, and timelines.
What planning steps happen before construction begins?
The process includes evaluating site access and setback requirements, designing the addition to integrate with existing structure and utilities, obtaining building permits from local jurisdictions, and scheduling inspections for foundation, framing, electrical, and final occupancy stages.
How is the addition connected to the existing home structurally?
New framing is anchored to existing wall studs or plates using metal connectors and fasteners that meet engineering standards, roof rafters or trusses are tied into the original roof structure with proper flashing and underlayment overlap, and foundations are poured to match or properly transition from existing slab or pier elevations.
What challenges are common when matching exterior finishes?
Siding and roofing materials age and weather, so finding exact matches for discontinued products or faded colors can be difficult, requiring either replacement of visible sections to achieve uniformity or selecting complementary materials that intentionally contrast rather than attempting an imperfect match.
How does North Little Rock climate affect room addition construction?
High summer humidity requires careful moisture barrier installation to prevent condensation and mold, while seasonal rain creates scheduling challenges that can delay exterior work, and clay soil movement influences foundation design to prevent cracking or settling as the ground expands and contracts with moisture changes.
What does the five-year labor warranty cover for room additions?
The warranty addresses installation defects in framing, roofing, siding, and finish work performed by McCoy Roofing & Construction, ensuring that workmanship issues discovered during the coverage period are corrected without additional cost, though material defects are covered by manufacturer warranties rather than the labor warranty.
McCoy Roofing & Construction has served property owners across North Little Rock and surrounding areas with licensed, owner-involved construction for more than four decades. Schedule a free project estimate to review your room addition goals and site specifics.